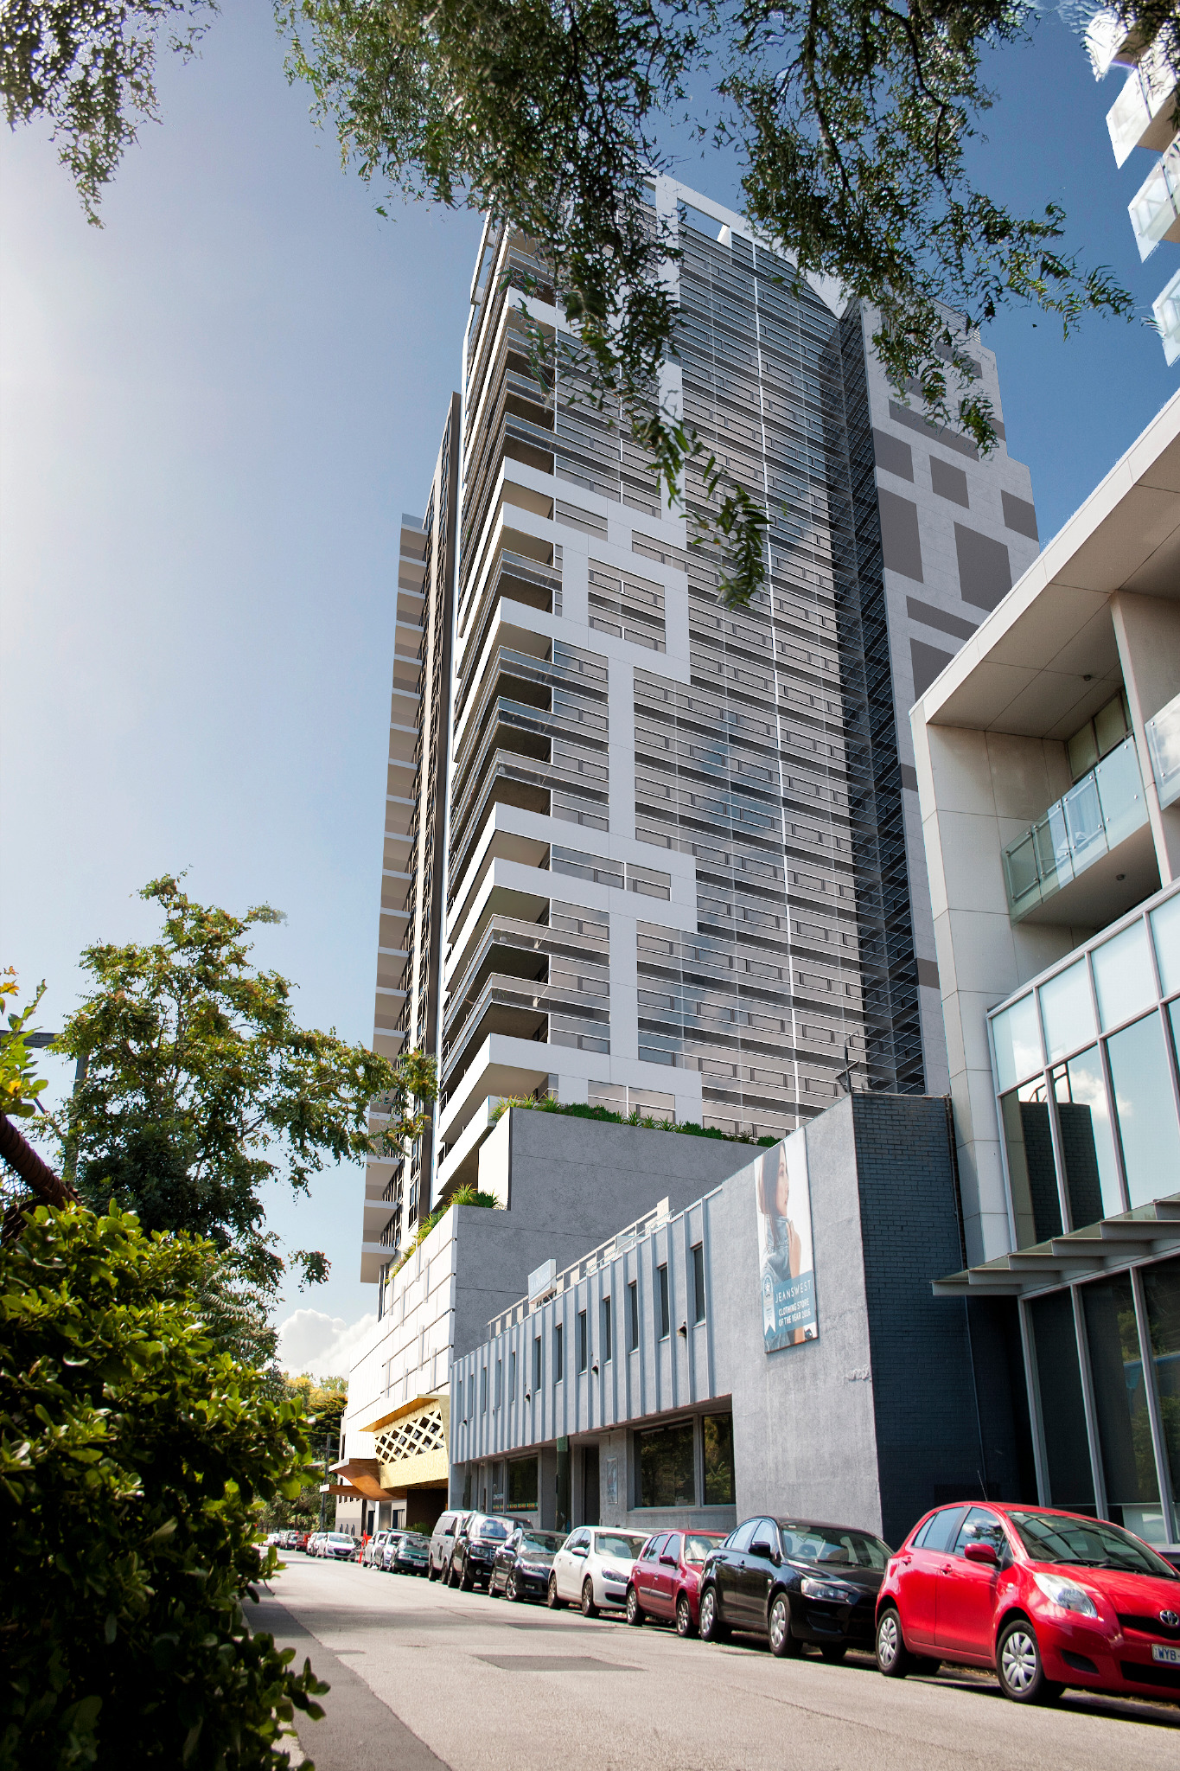
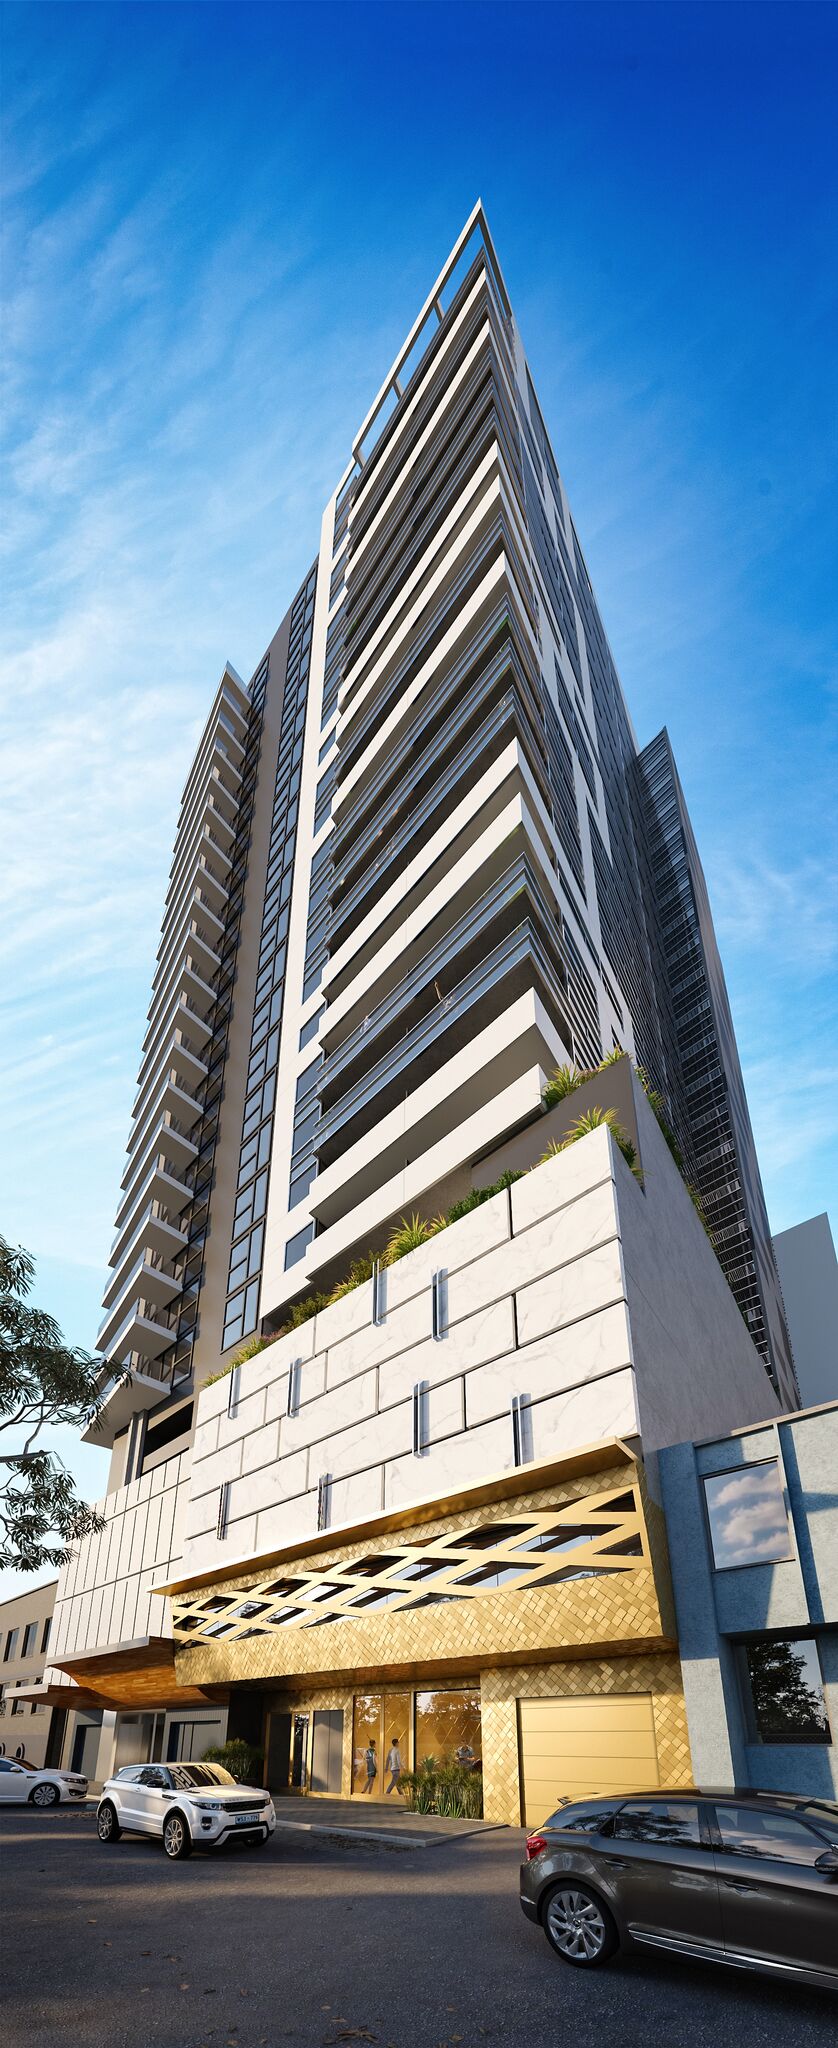
Designorama is involved in the design development of a proposed 25 level apartment and commercial building in the Melbourne suburb of South Yarra. The project was originally designed by Cera Stribley Architects. The project proposes 85 residential apartments, ranging from one bedroom, two bedroom and three bedroom designs.
Apartments are designed to provide functional spaces and a range of plan types that are affordable and better planned than many older style apartments in the area. Apartments incorporate high ceilings, wide rooms, wide balconies, good daylight amenity and robust materials.
The development also proposes a rooftop communal open spaces with BBQ, facilities. Apartments are located in a glass and concrete tower that start at level 4 and reaches skywards above podium levels of the building. Higher level apartments facing Yarra Street will offer distant and unobstructed views of the city skyline and Port Phillip Bay. The podium levels of the building at levels 1 to 3 will accommodate car parking and office areas. A basement will accomodate further car parking areas and storage areas for each apartment. The ground floor level of the building will incorporate a small retail area or cafe, an entry foyer for the residential areas and an entry foyer for the office area.
The development proposes 85 car spaces in a secure garage area above and below ground. The development is conveniently located near South Yarra Station, the Yarra River, bike and walking paths, parkland, the Botanic Gardens and South Yarra’s premiere shopping strips.